Get $2,248 Cash Back
33 FOUNTAINBRIDGE DRIVE, Caledon (Bolton East) — listed at $899,000. Earn buyer cashback at closing. No catches, just more money in your pocket.
Built in an era where quality craftsmanship came first, this lovingly cared-for Bolton East home offers the solid structure, practical layout, and back-yard freedom that newer builds just can't replicate. Natural light pours across a sun-filled main level, where a bright family room and a spacious kitchen with a breakfast area both look out over your deep, fully fenced 118-foot yard. Up standard stairs accented with wrought iron pickets, three generous bedrooms offer room to grow, complemented by a fully finished lower level featuring a 4th bedroom, full bath, and rec room. Outside, host summer barbecues on the interlock patio beneath mature shade trees, and enjoy parking for six with no sidewalk to clear. Well-kept, solid, and brimming with potential, this is your chance to move in and make it yours. *Year Built: 1985, Sq Ft Above Grade: 1512 sq ft, Roof: 2021 (approx 5 years), AC: 2012 (approx 14 years), Furnace: 2016 (approx 10 years), Windows: 2018 (approx 8 years). Pre-Home Inspection Available Upon Request. (id:60164)
| Room | Level | Dimensions |
|---|---|---|
| Living room | Main level | 8.01 x 3.06 meters |
| Dining room | Main level | 8.01 x 3.06 meters |
| Kitchen | Main level | 6.84 x 3.29 meters |
| Family room | Main level | 4.32 x 3.6 meters |
| Primary Bedroom | Upper Level | 5.28 x 3.03 meters |
| Bedroom 2 | Upper Level | 3.79 x 2.97 meters |
| Bedroom 3 | Upper Level | 3.69 x 3.01 meters |
| Bedroom 4 | Lower level | 4.35 x 3.3 meters |
| Recreational, Games room | Lower level | 7.84 x 2.9 meters |
Does it have a basement, and is it finished?+
Yes — Finished, N/A. A finished basement adds meaningful living space beyond the listed square footage.
What are the ongoing costs beyond the mortgage?+
Budget for annual property taxes of $5,333.38, heating is forced air, natural gas. Always verify the latest figures with your agent before making an offer — these change yearly.
Is there air conditioning?+
Yes — central air conditioning cooling is in place.
Is 33 FOUNTAINBRIDGE DRIVE a good fit for a growing family?+
With 4 bedrooms and 4 bathrooms, there's room for kids plus a guest room or home office. The 2-storey layout keeps living and sleeping areas separated.
What's the parking situation?+
This property includes 8 spaces — Attached Garage, Garage.
How is the home heated? Is it efficient?+
Heating is forced air, natural gas. Gas heating is generally the most cost-efficient option in Ontario winters.
Ask About This Property
Nearby Places
Searching nearby places…
Benchmark price · Updated 2026-09
Year over year
Past 10 years
Similar listings
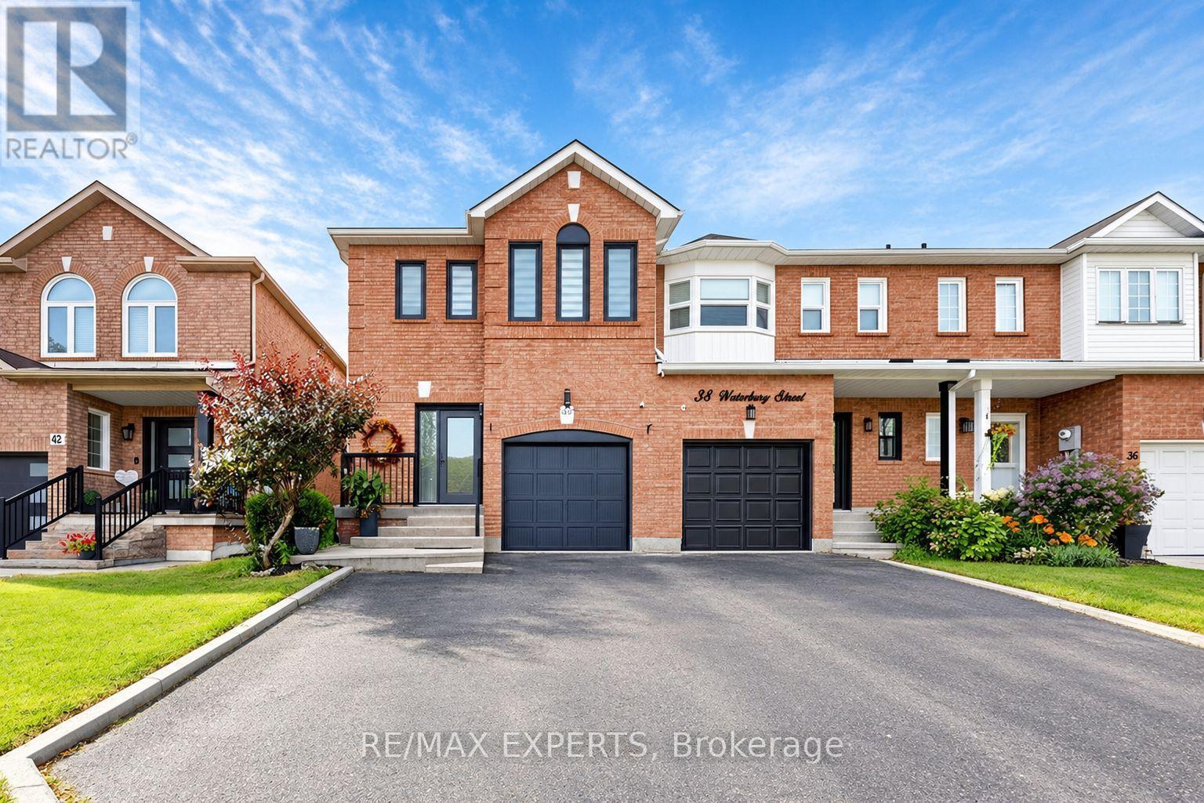
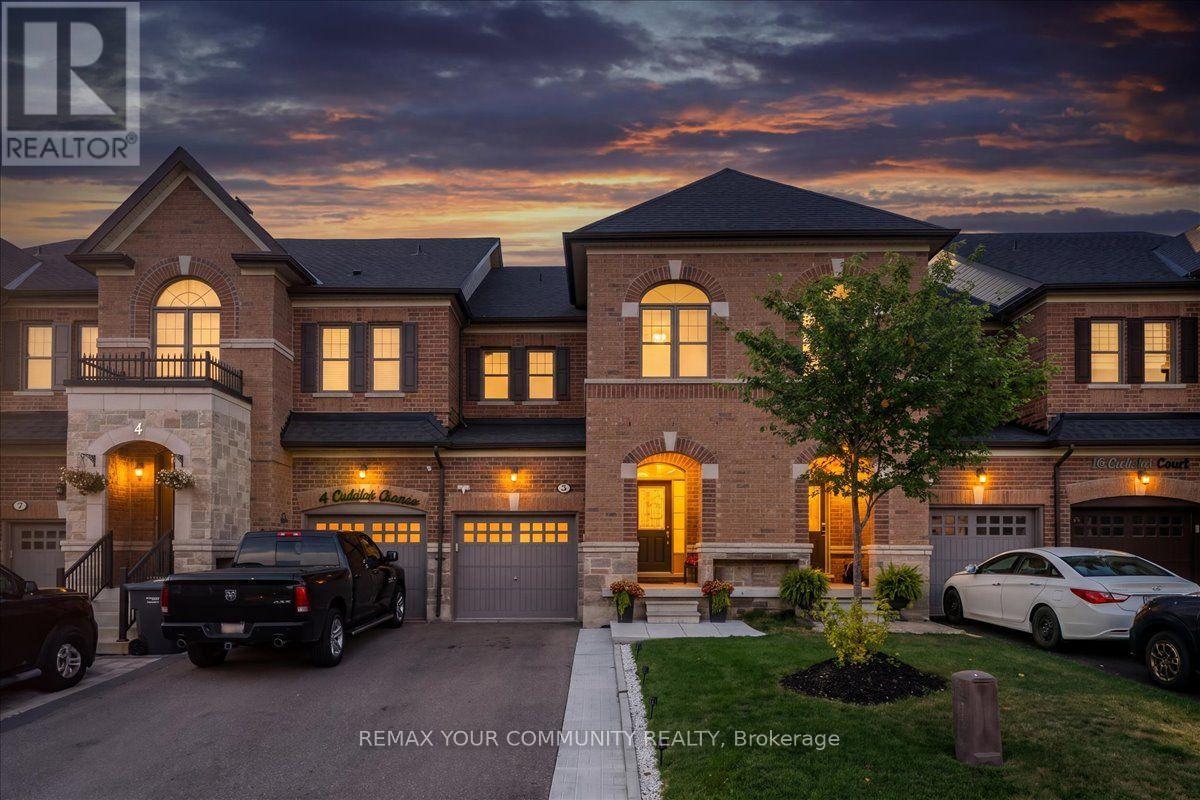
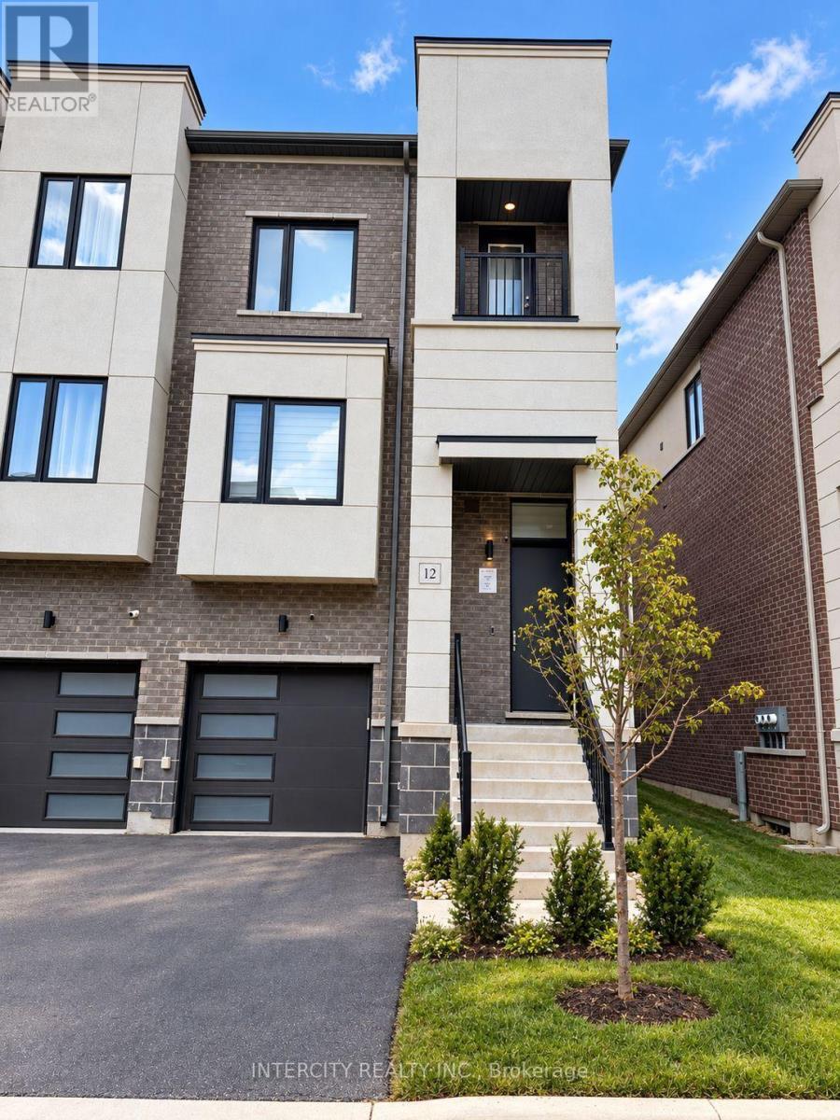
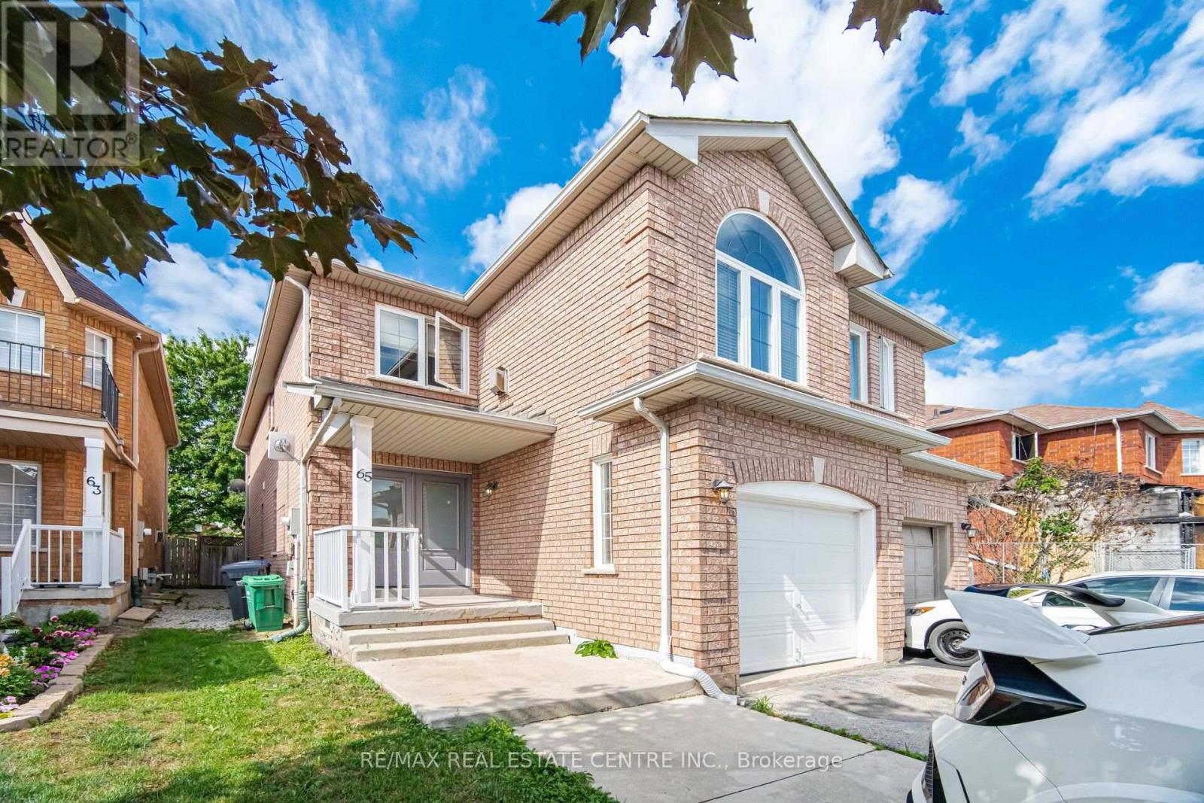
 For Sale129 days1
 For Sale4 days40
 For Sale36 days34
 For Sale7 days40

The listing data above is provided under copyright by the Canadian Real Estate Association. While the information is considered reliable, its accuracy is not guaranteed by the Canadian Real Estate Association or getsetsold.ca. Neither getsetsold.ca nor its affiliates make any representations or warranties, express or implied, regarding the accuracy or completeness of the information presented here.